Annex NZ1-D502 · Annex 1 — 170 m²
Viewed by 1 person
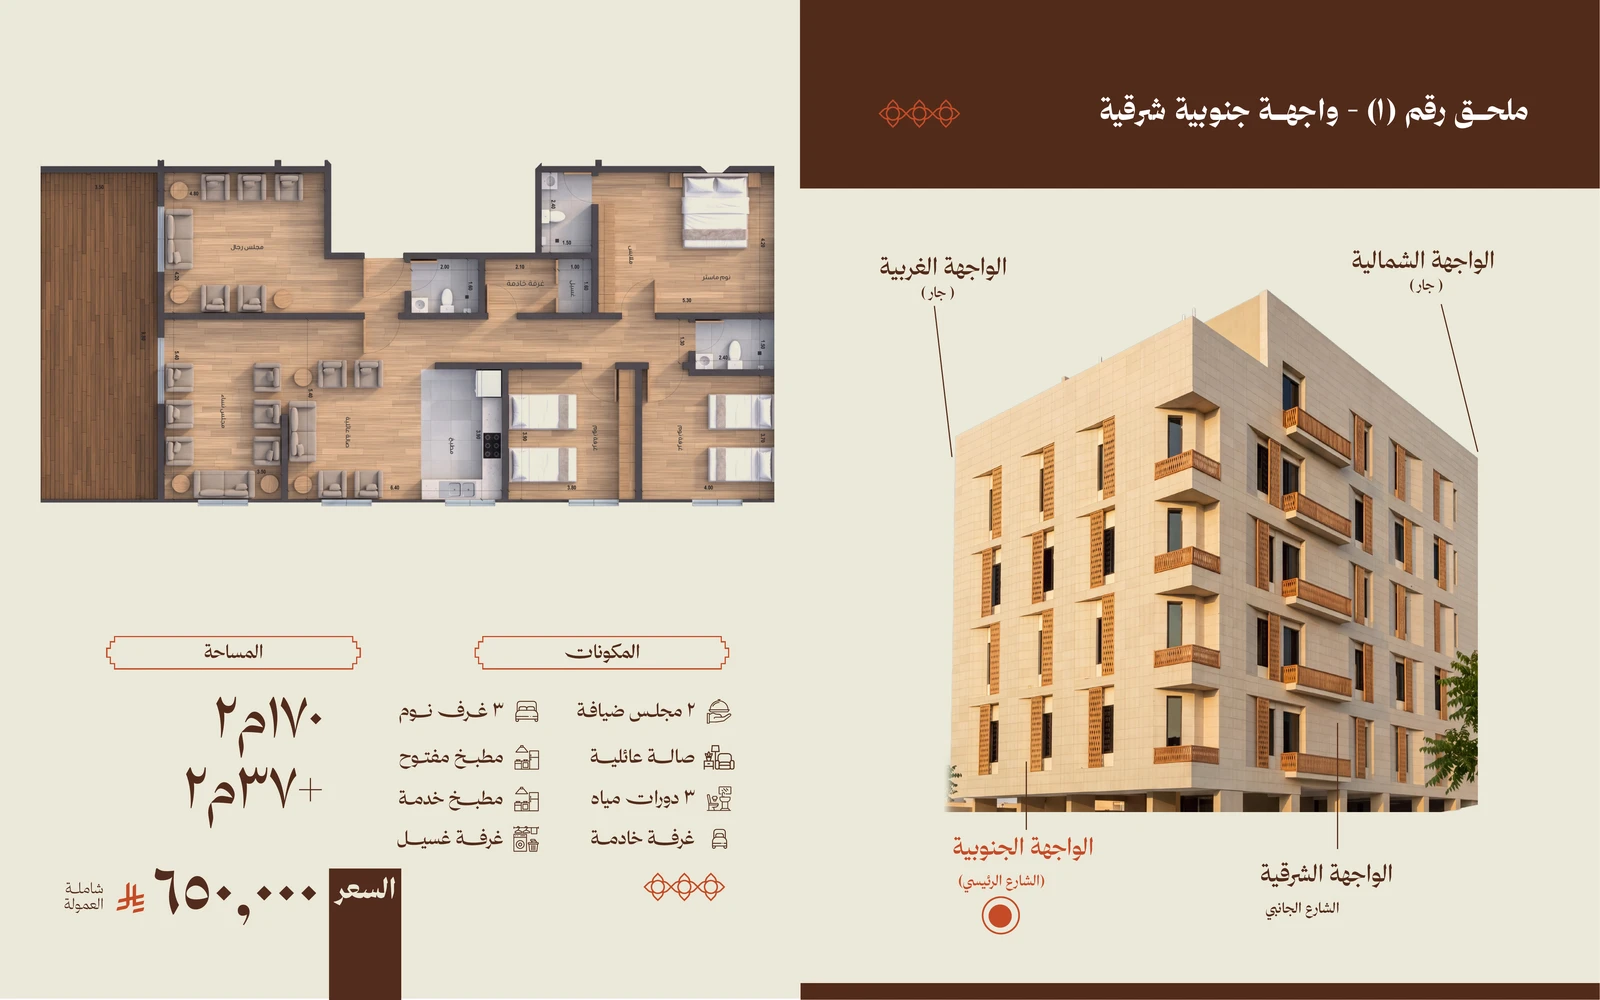
The apartment and where it sits
Where the apartment is in the building
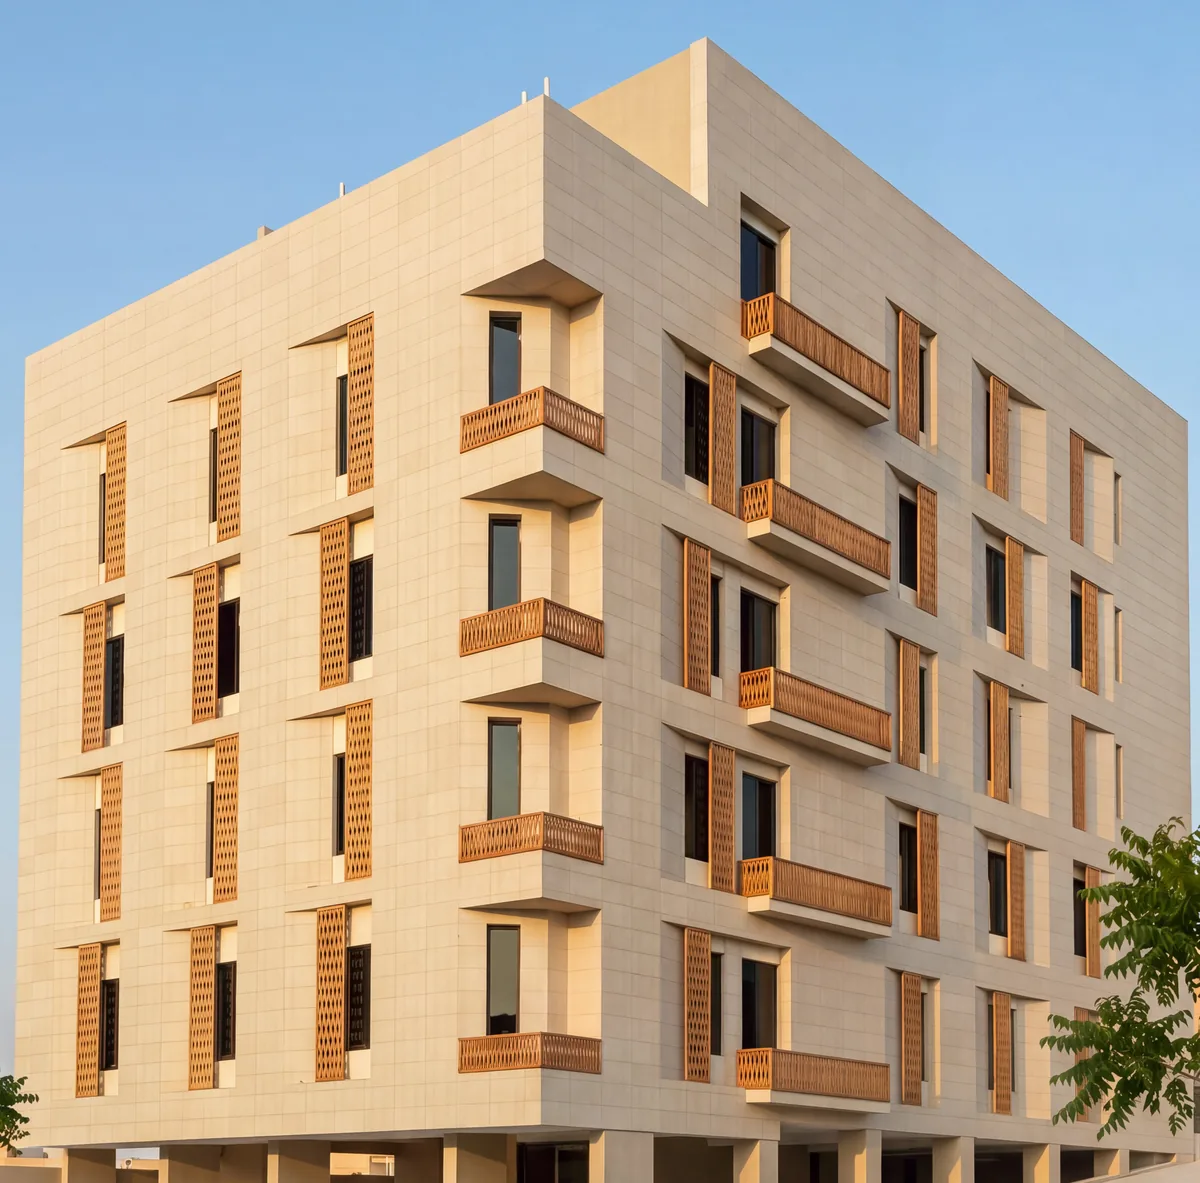
Apartments not visible from this angle
Annex
Annex · Annex 2 · Facade South-east
Apartment specifications
170 m²
Area
3
Rooms
3
Bathrooms
1
Terraces
3
Living area
2
Kitchen
View
South-east façade
Price per square metre
3,824 / m²
Features
Area 170 m² + Roof terrace 37 m² 2 guest majlises Family living room Open kitchen مطبخ خدمة غرفة خادمة غرفة غسيل Private parking space Independent water tank
A 170 m² upper annex with a 37 m² roof terrace on the south-east façade: three bedrooms, two guest majlises, a family living room, an open kitchen, a service kitchen, a maid's room, a laundry room and three bathrooms. A precise architectural plan showing the smart distribution of interior spaces for maximum comfort, privacy, and natural ventilation.